HVAC / Ductwork · BIM Coordination
Hotel — Brooklyn, NY (ductwork)
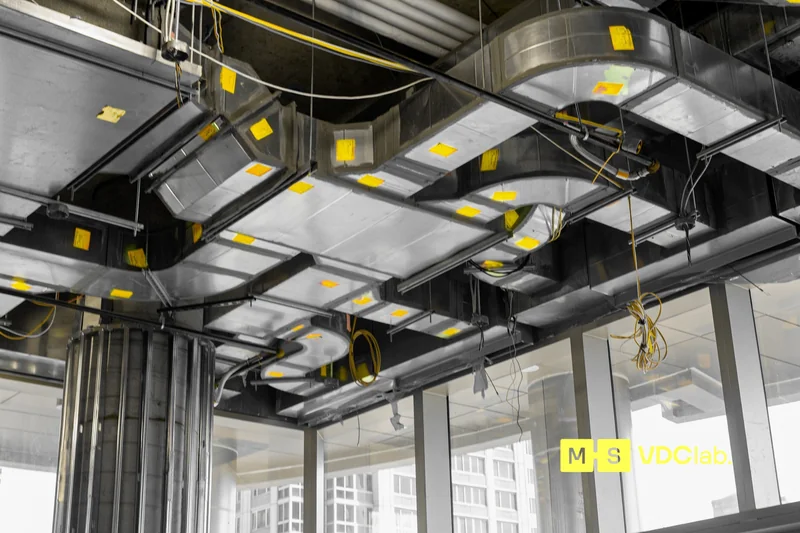
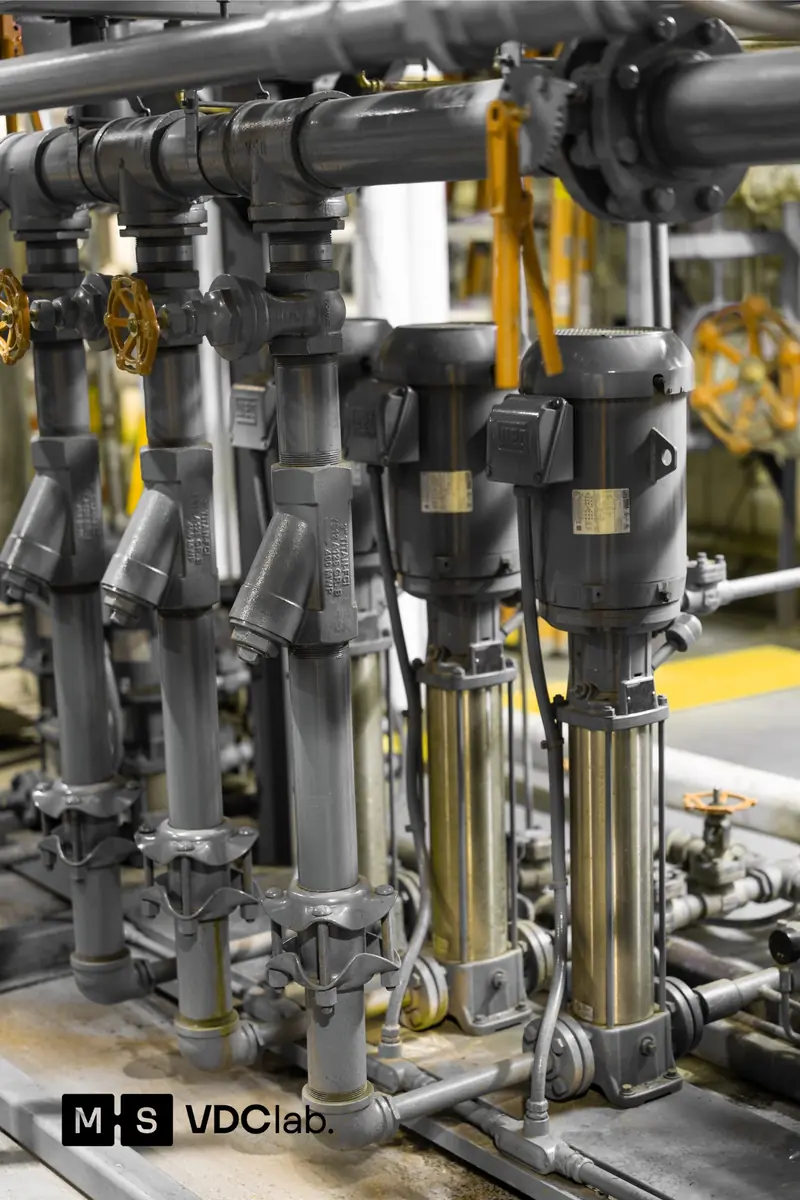
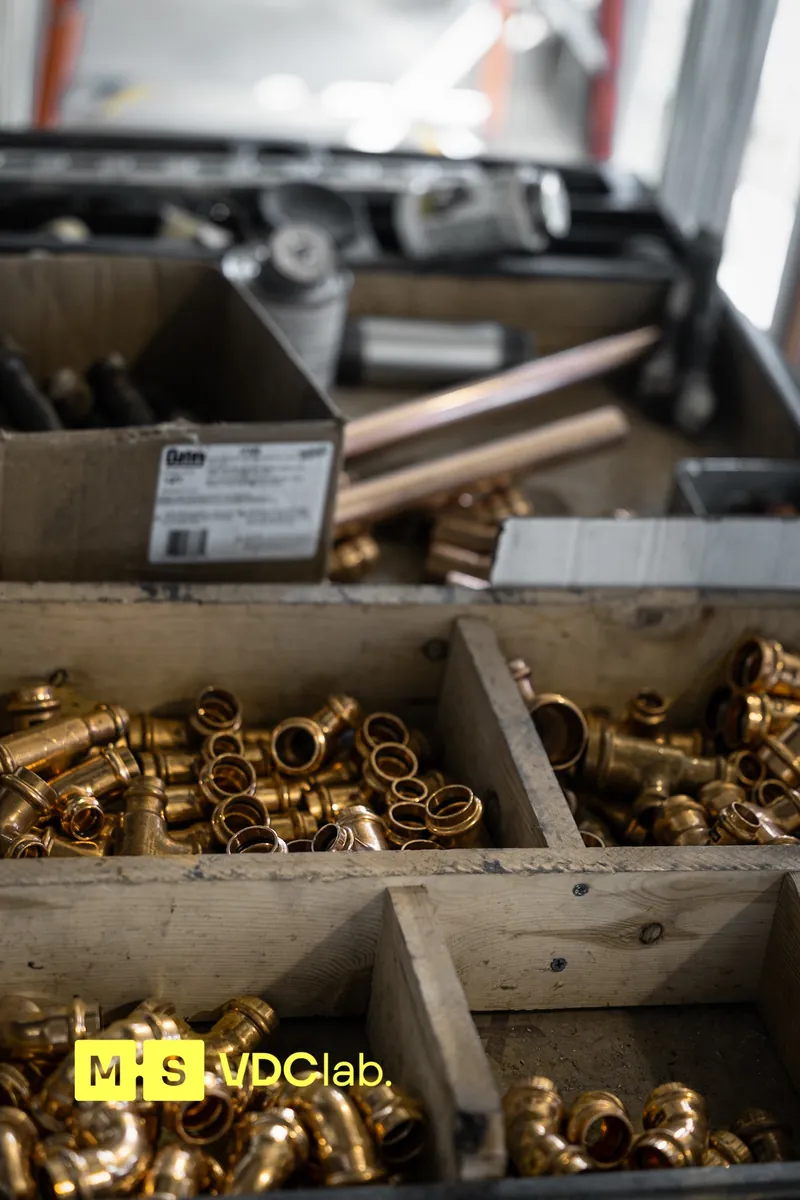
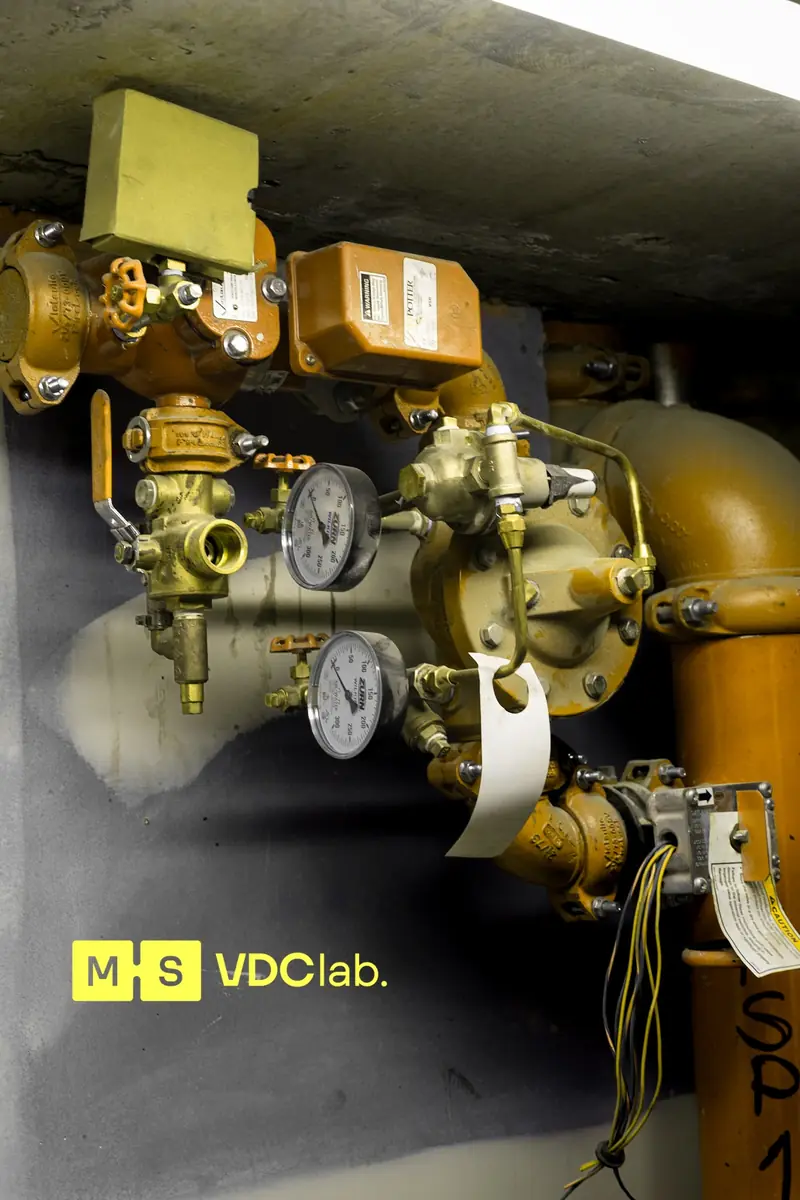
BIM modeling and MEP coordination of the HVAC system: supply, return, outside and exhaust air, plus condenser water, hot water and refrigeration. Scope of work includes AC units, fans, VAVs, air outlets, pumps, cooling towers, heat exchangers, finned tube radiators, and complete ductwork and piping distribution.
Similar project? Let's talk