Part of our process
WE VERIFY THE FIELD BEFORE WE DRAW IT
The step that makes our sets fit the first time.
What we provide
The best shop drawings start with what’s really on site — not what the old plans claim. When a project allows it, we come out and 3D scan the space ourselves to verify existing conditions, then build the model and drawings against reality.
It’s the step that makes our sets fit the first time. 3D scanning and site visits available in NJ and NYC — and we can get to a jobsite with almost no heads-up when you need us.
Why it works
Scanning is what makes the drawings good
Why it makes our drawings better
We catch field conditions the drawings miss, before they turn into rework
Tie-ins and new work fit existing systems because we measured them, not guessed
Fewer RFIs and change orders once the crew is installing
Availability
3D scanning and site visits available in NJ and NYC.
Fast, low-notice site visits when a job needs eyes and a scanner on site
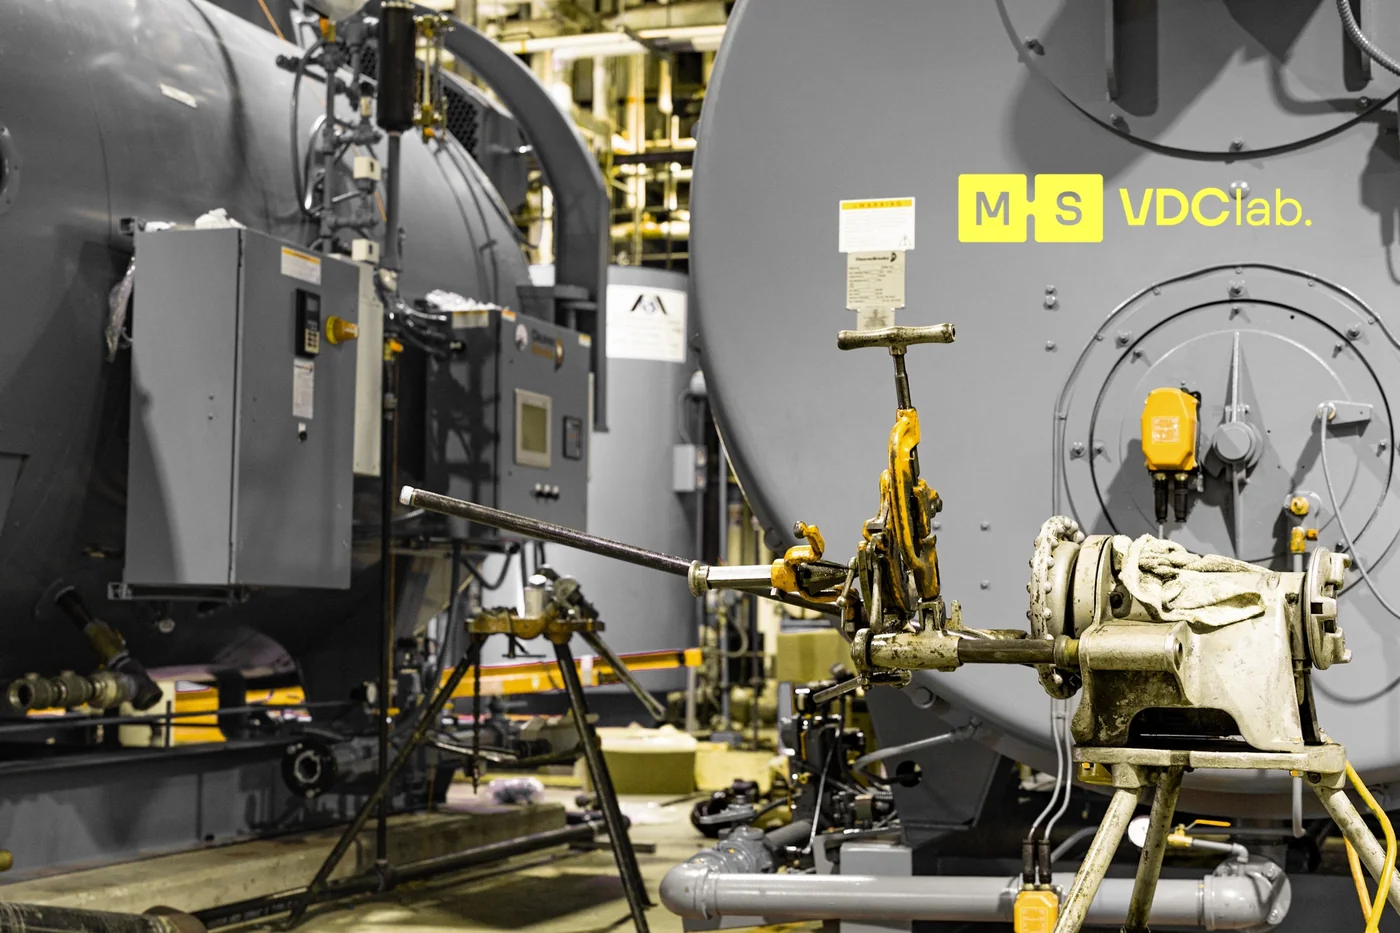
How we work to spec
Standards & technical scope
Registration and tolerance
Targets and control set on site, with the registration tolerance recorded for the job.
Point cloud deliverables
The registered cloud handed over in a format your team can open, alongside the model built from it.
Scan-to-BIM at LOD 350 and 400
Existing conditions modeled to the level the coordination actually needs, not more.
Control for point layout
The same control carries into field points, so the scan and the layout agree.
The offer
First area field-ready in 10 business days
First area in 10 business days; the rest scheduled in install order.
Quote in 1–2 business days.
LOD 400 fab-ready model.
1,000+ shop drawing projects · 800+ high-rise floors coordinated.
Led by a licensed P.E. in NJ, NY and FL.
If the drawings aren’t approved, we keep fixing them at no charge until they are — and if it’s still not right, you get your money back.
US-based project manager on every job · 50+ person production team · NJ-based MEP engineering firm, PE-licensed in NJ, NY, FL
Sample
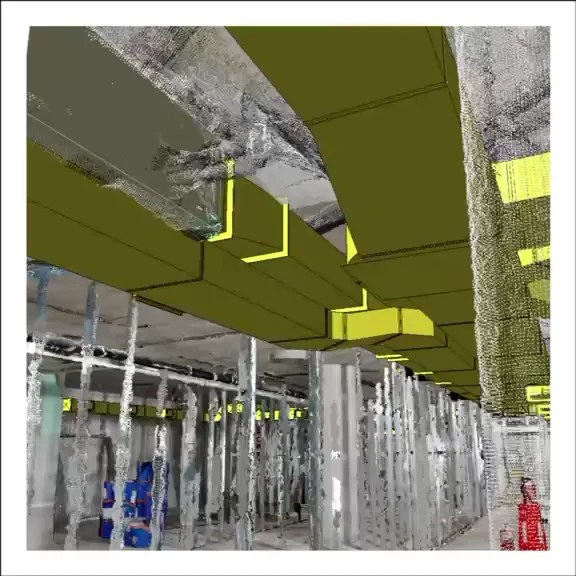
What a scan deliverable looks like
Downstream
What scanning also enables
Scan-to-BIM
Point cloud modeled into an accurate as-built Revit model.
As-builts and tie-ins
Record documentation and coordinated tie-ins for renovations and additions.
Next step