Fire Protection · BIM Coordination
What we provide
Coordinated fire protection shop drawings — sprinkler and standpipe — plus the hydraulic calculations to back them.
We model the system, coordinate heads, mains, and branch lines against every other trade, and run the hydraulic calcs so the design holds up at submittal and in the field. One team for the drawings and the numbers.
Deliverables
What you get
Coordinated sprinkler/standpipe layout — mains, branch lines, head locations
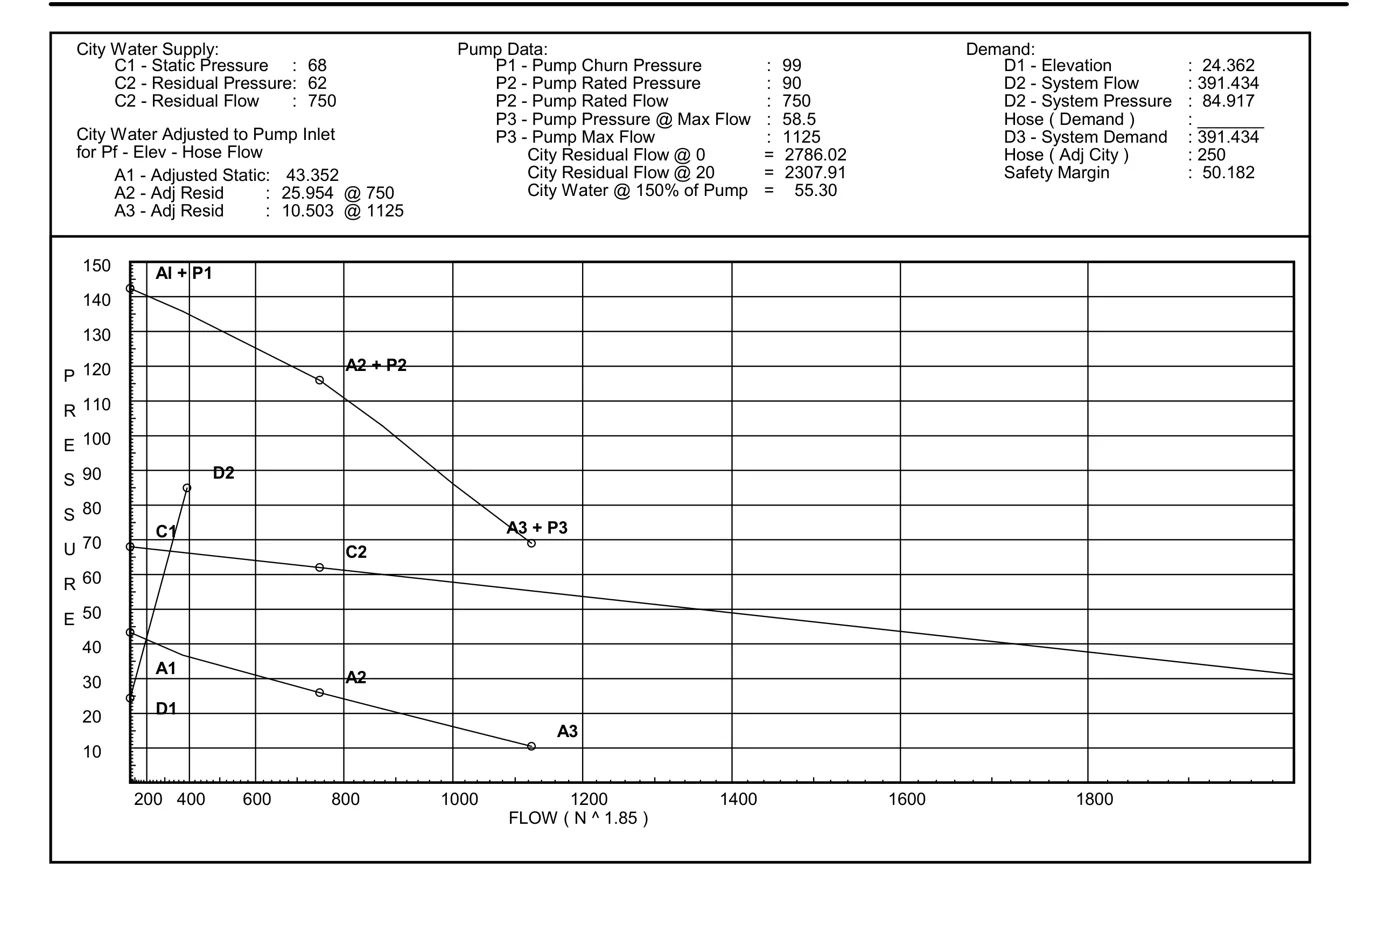
Hydraulic calculations (NFPA-based) with the supporting nodes and demand
Sections and coordination at congested areas
Submittal- and fabrication-ready package on VDClab templates
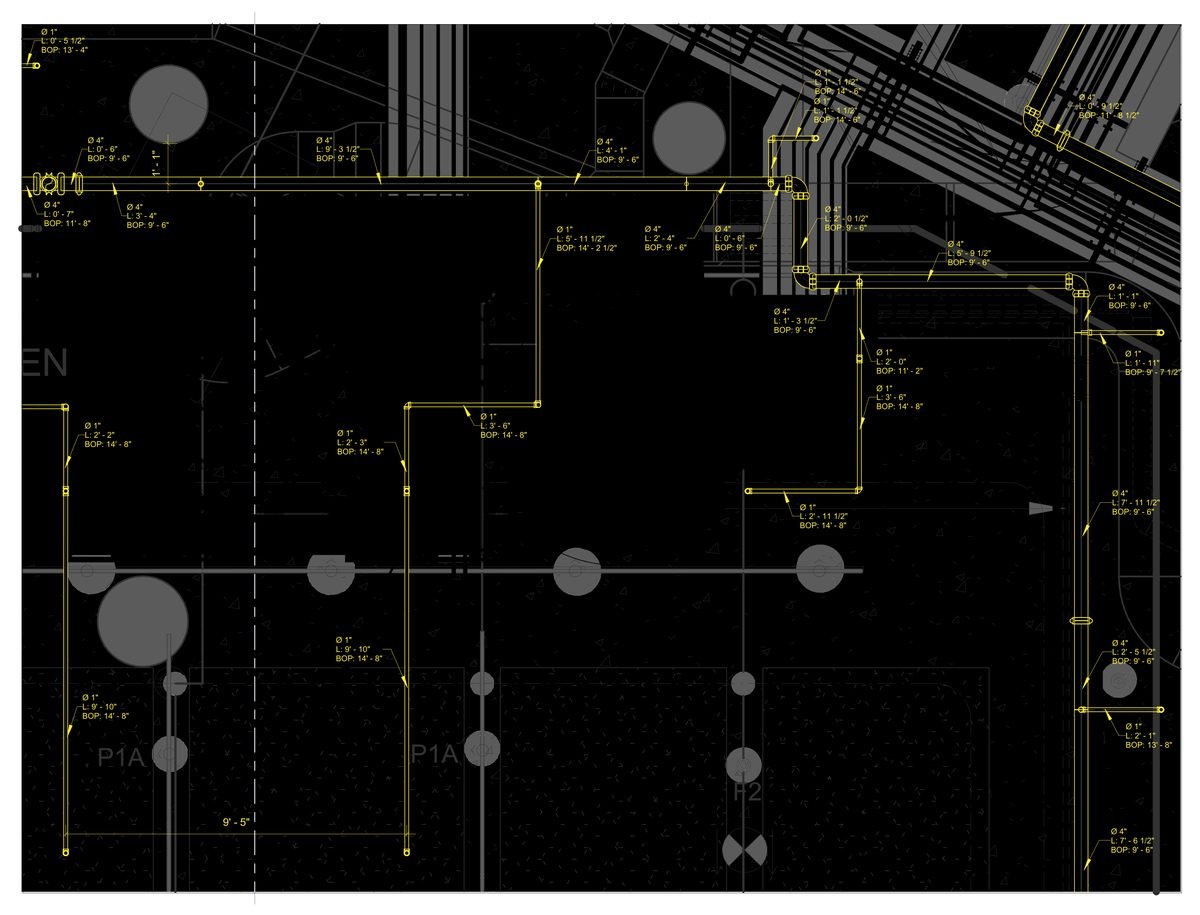
Heads moved off diffusers, pipe routed between ducts and walls, auxiliary drains where routing traps water — all flagged on the drawings.
The offer
First area field-ready in 10 business days
First area in 10 business days; the rest scheduled in install order.
Quote in 1–2 business days.
LOD 400 fab-ready model.
1,000+ shop drawing projects · 800+ high-rise floors coordinated.
Led by a licensed P.E. in NJ, NY and FL.
If the drawings aren’t approved, we keep fixing them at no charge until they are — and if it’s still not right, you get your money back.
US-based project manager on every job · 50+ person production team · NJ-based MEP engineering firm, PE-licensed in NJ, NY, FL
Every job
What you get on every job
Material list per area
Hanger / insert / field-point layout
Trade-standards setup
Fab export check (SysQue / Revit)
Clash log + RFI tracker
Closeout as-built update
US-based PM + production lead
Quote
How a quote works
01 · Send your drawings.
02 · We review the scope.
03 · Scope, schedule & price in 1–2 business days.
How we work to spec
Standards & technical scope
NFPA 13 and NFPA 14
Sprinkler and standpipe layouts drawn to the edition the authority having jurisdiction enforces.
Hazard classification
The classification the design is based on, stated on the drawings.
Hydraulic calculations
Calculations that back the layout at submittal, run against the water supply data for the site.
K-factors and head layout
Head selection and spacing coordinated with ceiling, duct and structure.
Sample
What a fire protection set looks like
See our work
Next step