Trade discipline

FIELD-READY PLUMBING SHOP DRAWINGS. SEE THE WORK.

What we provide

Coordinated plumbing shop drawings for commercial projects — sanitary, waste and vent, domestic water, storm, and gas. We model and route it against every other trade so pipe drops, slopes, and invert elevations work before you are in the ground or the ceiling.

Fabrication- and install-ready, on VDClab templates.

Deliverables

What you get

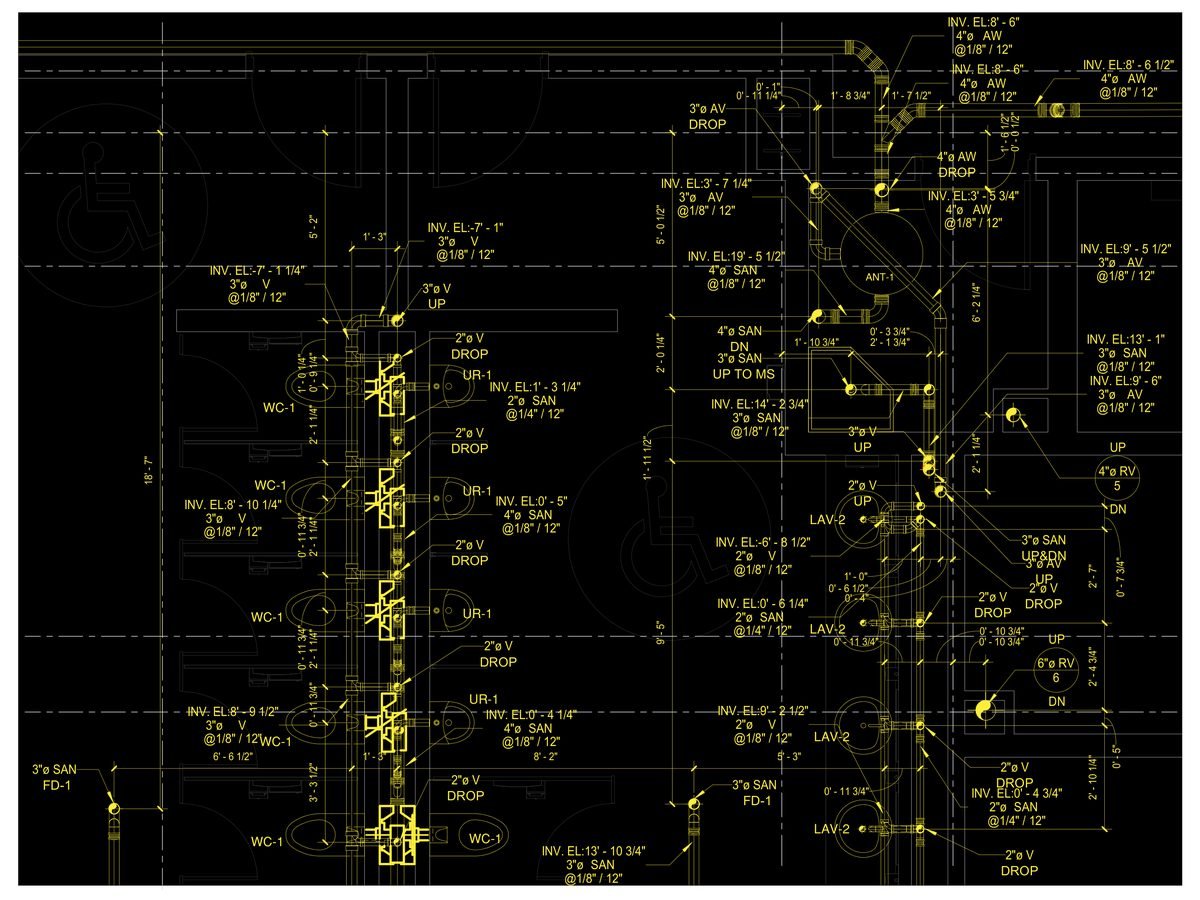
Coordinated plumbing layout with sizing, slopes, and invert elevations

Riser diagrams and sections at congested areas

Sleeve/penetration and hanger coordination

Sign-off-ready coordination drawings

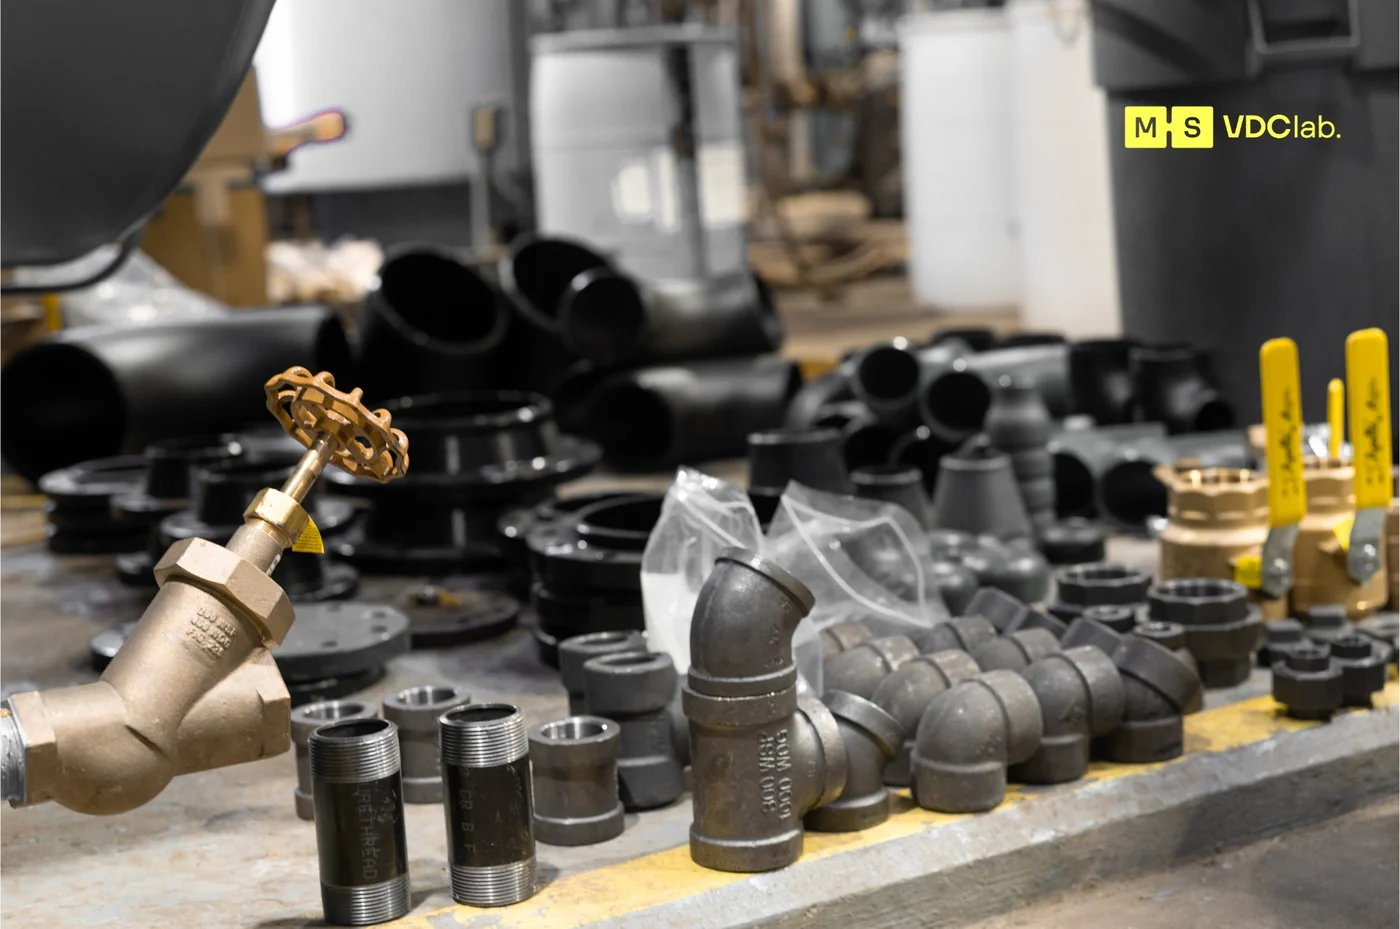
Valves, elbows and fittings laid out for a plumbing installation

The offer

First area field-ready in 10 business days

First area in 10 business days; the rest scheduled in install order.

Quote in 1–2 business days.

LOD 400 fab-ready model.

1,000+ shop drawing projects · 800+ high-rise floors coordinated.

Led by a licensed P.E. in NJ, NY and FL.

If the drawings aren’t approved, we keep fixing them at no charge until they are — and if it’s still not right, you get your money back.

US-based project manager on every job · 50+ person production team · NJ-based MEP engineering firm, PE-licensed in NJ, NY, FL

Every job

What you get on every job

Material list per area

Hanger / insert / field-point layout

Trade-standards setup

Fab export check (SysQue / Revit)

Clash log + RFI tracker

Closeout as-built update

US-based PM + production lead

Quote

How a quote works

01 · Send your drawings.

02 · We review the scope.

03 · Scope, schedule & price in 1–2 business days.

How we work to spec

Standards & technical scope

IPC or UPC, plus local amendments

We draw to the code basis your jurisdiction enforces, not a generic one.

Fixture units and pipe sizing

DFU counts and sizing checked against the design before the risers are drawn.

Riser and waste/vent diagrams

Diagrams that match the plan views, so the inspector and the field read the same system.

ASME A112 and ASSE

Fixture, trim and drainage references carried from the schedule into the drawings.

Backflow and valve coordination

Backflow preventers and control valves placed where they can be reached and serviced.

Sample

What a plumbing set looks like

School — Elizabeth, NJ (plumbing and vapor-mitigation vent) — MEP shop drawing 1 of 4

See our work

  • Plumbing · BIM Coordination

    School — Elizabeth, NJ (plumbing and vapor-mitigation vent)

    BIM modeling, MEP coordination and installation of the plumbing system (waste, rainwater, vent, domestic water and gas) and vapor mitigation vent system. Detailed layout and connection details for water heating systems.

    Similar project? Let's talk
  • Plumbing · BIM Coordination

    Multi-family residential — Washington, DC (waste, vent, domestic water, gas)

    MEP coordination, BIM modeling and installation of the plumbing system: waste, rainwater, vent, domestic water and gas. Detailed layout and connection details for water heating systems.

    Similar project? Let's talk
  • Plumbing · BIM Coordination

    Medical office — New Jersey (plumbing, water heating)

    BIM modeling, MEP coordination and installation of the plumbing system (waste, rainwater, vent, domestic water and gas) and vapor mitigation vent system. Detailed layout and connection details for water heating systems located on the 1st and top floors.

    Similar project? Let's talk

Next step

Got a set of plans? Let’s make them buildable.

Not sure yet? Get a free sample sheet →

Scroll to Top