What we provide
As-builts are only worth having if they are true. We build record documentation from the coordinated model and, where the job allows it, verify it against the field with a 3D scan before we hand it over.
That gives the owner a set that reflects the installation, and gives whoever renovates next a starting point they can trust.
Deliverables
What you get
Record drawings reflecting the installed condition
As-built Revit model where one is wanted
Field verification by 3D scan where the project allows it
Coordinated tie-in documentation for future phases
The offer
First area field-ready in 10 business days
First area in 10 business days; the rest scheduled in install order.
Quote in 1–2 business days.
LOD 400 fab-ready model.
1,000+ shop drawing projects · 800+ high-rise floors coordinated.
Led by a licensed P.E. in NJ, NY and FL.
If the drawings aren’t approved, we keep fixing them at no charge until they are — and if it’s still not right, you get your money back.
US-based project manager on every job · 50+ person production team · NJ-based MEP engineering firm, PE-licensed in NJ, NY, FL
How we work to spec
Standards & technical scope
Record documentation
Drawings updated to reflect what was actually installed, not what was drawn.
Field verification
Deviations captured on site, by scan when the job warrants it.
Model handover
The record model delivered in a format the owner or the facilities team can use.
Revision trail
What changed, where and when, kept legible on the set.
Sample
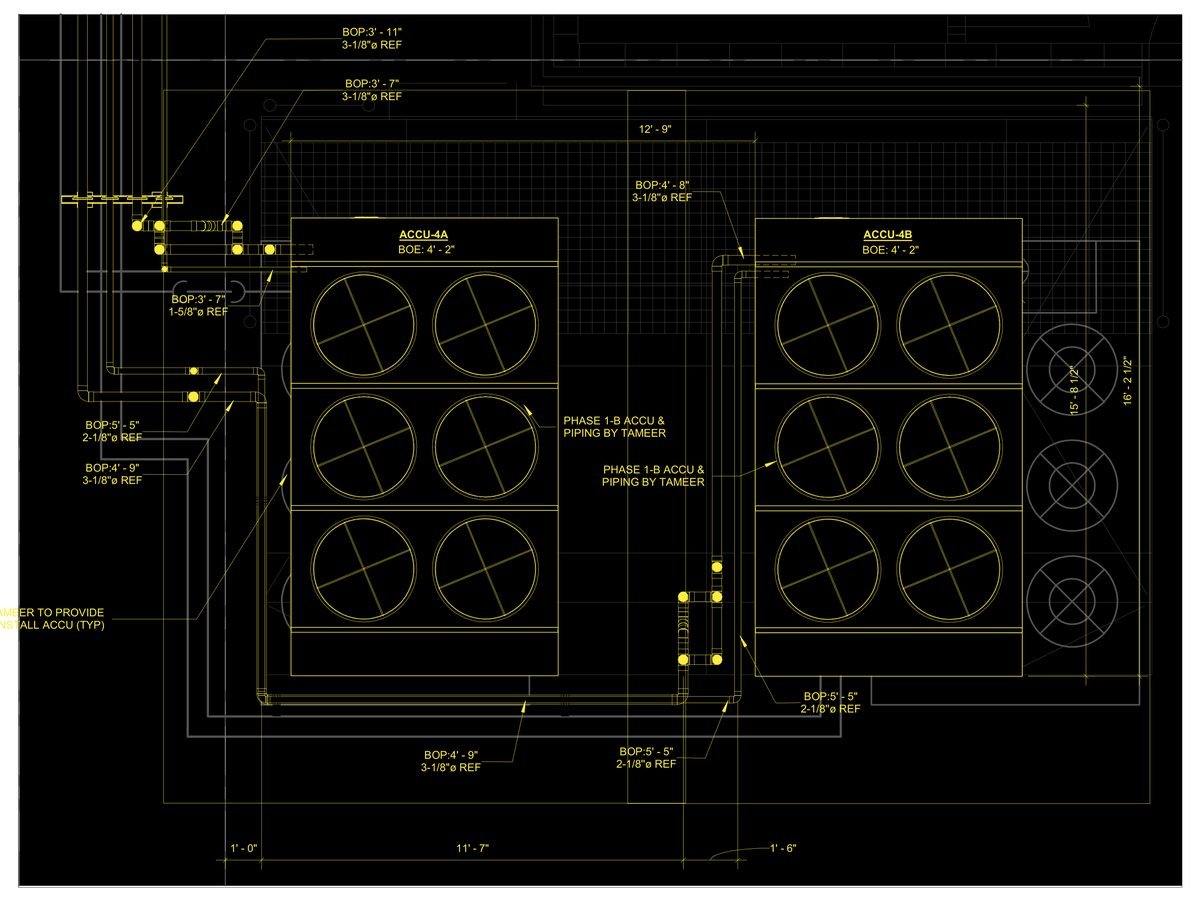
What a record set looks like
Next step