What we provide
We pull layout points from the coordinated model so your crew lays out hangers, sleeves, and equipment exactly where the model says — total-station ready.
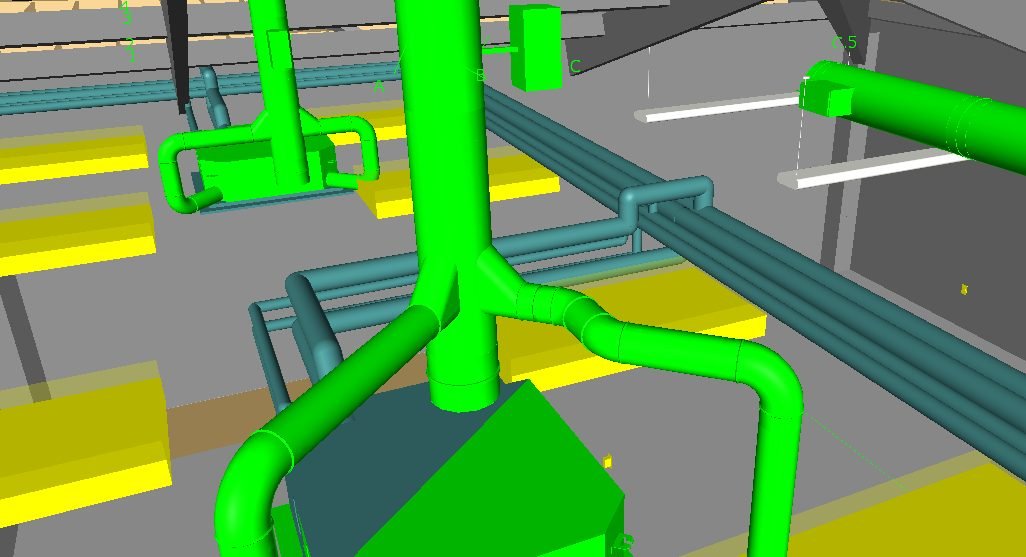
The model on screen and the marks on the deck line up.
Deliverables
What you get
Layout points for hangers, sleeves, inserts and equipment
Total-station ready point files
Points pulled from the coordinated model, not a separate drawing
Naming that matches your field workflow
The offer
First area field-ready in 10 business days
First area in 10 business days; the rest scheduled in install order.
Quote in 1–2 business days.
LOD 400 fab-ready model.
1,000+ shop drawing projects · 800+ high-rise floors coordinated.
Led by a licensed P.E. in NJ, NY and FL.
If the drawings aren’t approved, we keep fixing them at no charge until they are — and if it’s still not right, you get your money back.
US-based project manager on every job · 50+ person production team · NJ-based MEP engineering firm, PE-licensed in NJ, NY, FL
How we work to spec
Standards & technical scope
Total station and field points
Points exported from the coordinated model in the format your instrument reads.
Trimble point layout
Hanger, sleeve and equipment points named so the field crew knows what each one is.
Project control
Layout tied to the project control, and to the scan control when the site was scanned.
LOD 400
Points come from fabrication-level geometry, not from a design model.
Sample
What a point export looks like
Next step