BIM Coordination · Mechanical Piping · HVAC / Ductwork · Electrical
What we provide
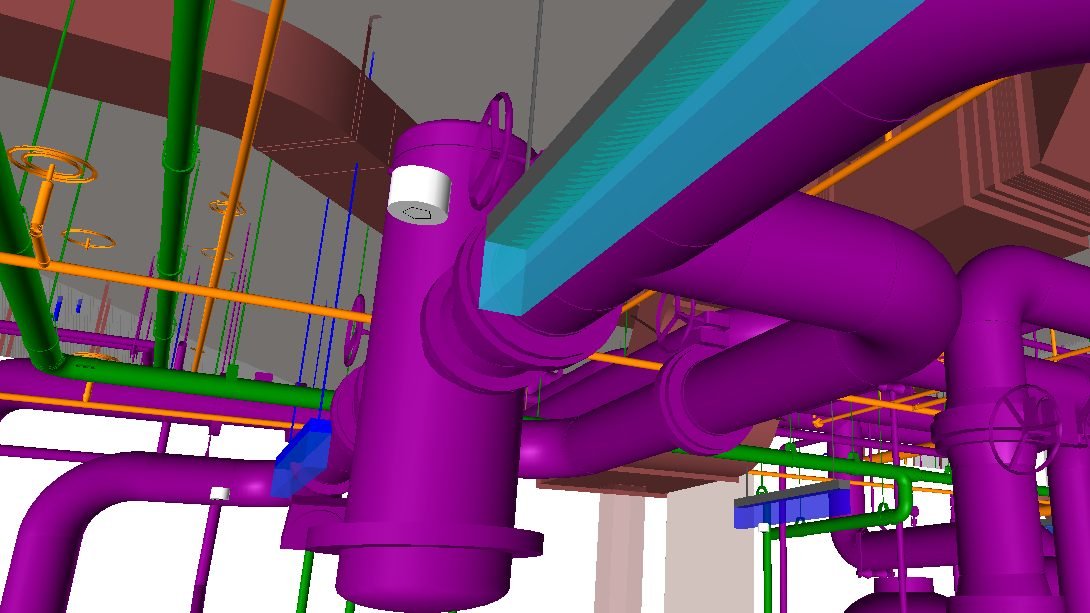
We coordinate every trade in one model — duct, pipe, plumbing, electrical, fire protection, and structure — and run clash detection so conflicts get solved on screen, not in the field.
From the BIM execution plan to the coordination meetings, the RFIs and the sign-off sets, we run the process so fabrication keeps moving.
Why it matters
Why BIM coordination matters
Coordinating every trade in one model before the field means clashes get solved on screen, not in the ceiling. Fewer RFIs, less rework, no trade showing up to find its route already taken — the GC gets one coordinated source of truth, and the schedule and budget hold.
Deliverables
What you get
BIM Execution Plan (BEP)
Model and milestone schedules (LOD, deliverable schedule)
Multi-trade coordination: all MEP + FP in one model
Running and hosting coordination meetings
File hosting / CDE: Autodesk Construction Cloud (ACC) and Procore
Submittal support
RFI assistance
Design-team coordination
The offer
First area field-ready in 10 business days
First area in 10 business days; the rest scheduled in install order.
Quote in 1–2 business days.
LOD 400 fab-ready model.
1,000+ shop drawing projects · 800+ high-rise floors coordinated.
Led by a licensed P.E. in NJ, NY and FL.
If the drawings aren’t approved, we keep fixing them at no charge until they are — and if it’s still not right, you get your money back.
US-based project manager on every job · 50+ person production team · NJ-based MEP engineering firm, PE-licensed in NJ, NY, FL
How we work to spec
Standards & technical scope
Revit and Navisworks
Clash tests run by trade pair in Navisworks, with a report you can take into a coordination meeting.
Clash-detection matrices
Which trade moves for which, and in what order, set before the first test runs.
BIM execution plan
Exchange format, cadence and naming follow the BEP the project works to.
LOD 350 and 400
Coordination at fabrication level, so the result is buildable and not just clash-free on screen.
Sign-off sets
Sheets generated from the coordinated model for GC and trade sign-off, with a clear revision trail.
Sample
What the coordinated model looks like
See our work
Next step