Ductwork · Sub-page

COORDINATED DUCTWORK DRAWINGS, CLASH-FREE BEFORE YOU FABRICATE

What we provide

Duct is usually the biggest thing in the ceiling, which makes it the first trade to hit a conflict and the most expensive one to move. We coordinate the duct against pipe, plumbing, electrical, fire protection and structure in the model, then issue a set the GC can sign.

Conflicts get resolved on screen, before a single piece is cut.

Deliverables

What you get

Coordinated duct layout cleared against every other trade

Clash report with the conflicts we resolved and how

Sections at congested areas and mechanical rooms

Sign-off-ready coordination drawings on VDClab templates

The offer

First area field-ready in 10 business days

First area in 10 business days; the rest scheduled in install order.

Quote in 1–2 business days.

LOD 400 fab-ready model.

1,000+ shop drawing projects · 800+ high-rise floors coordinated.

Led by a licensed P.E. in NJ, NY and FL.

If the drawings aren’t approved, we keep fixing them at no charge until they are — and if it’s still not right, you get your money back.

US-based project manager on every job · 50+ person production team · NJ-based MEP engineering firm, PE-licensed in NJ, NY, FL

How we work to spec

Standards & technical scope

LOD 350 and 400

Fabrication-level detail, so the coordinated model is the one the shop builds from.

Clash-detection matrices

Which trade yields to which, agreed before the first run is drawn.

NFPA 90A damper coordination

Damper and access locations resolved with the other trades and with structure.

Sign-off sets

Sheets formatted for GC and trade sign-off, with the revision trail intact.

Sample

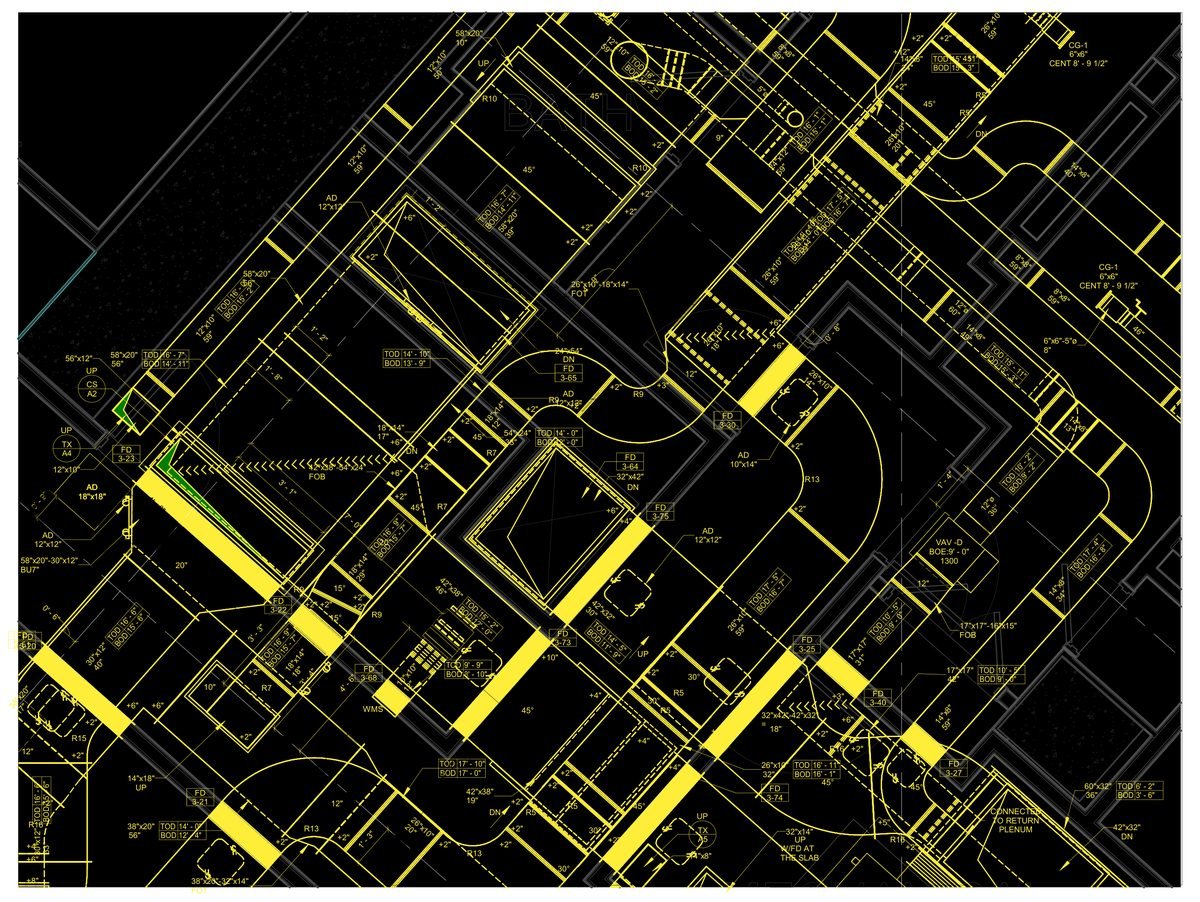
What a coordinated sheet looks like

Hotel — Brooklyn, NY (ductwork, 3D views) — MEP shop drawing 1 of 4

See our work

  • HVAC / Ductwork · BIM Coordination

    Hotel — Brooklyn, NY (ductwork)

    BIM modeling and MEP coordination of the HVAC system: supply, return, outside and exhaust air, plus condenser water, hot water and refrigeration. Scope of work includes AC units, fans, VAVs, air outlets, pumps, cooling towers, heat exchangers, finned tube radiators, and complete ductwork and piping distribution.

    Similar project? Let's talk
  • HVAC / Ductwork · BIM Coordination

    Hotel — Brooklyn, NY (ductwork, mechanical rooms)

    BIM modeling and MEP coordination of the HVAC system: supply, return, outside and exhaust air, plus condenser water, hot water and refrigeration. Scope of work includes AC units, fans, VAVs, air outlets, pumps, cooling towers, heat exchangers, finned tube radiators, and complete ductwork and piping distribution.

    Similar project? Let's talk
  • BIM Coordination · HVAC / Ductwork

    Residential skyscraper — Manhattan, NY (multi-trade coordination)

    Installation of the HVAC systems serving the building, coordinated with the architectural, structural, plumbing and electrical disciplines: indoor and outdoor HVAC units, associated ductwork and refrigerant piping.

    Similar project? Let's talk

Next step

Got a set of plans? Let’s make them buildable.

Not sure yet? Get a free sample sheet →

Scroll to Top