What we provide
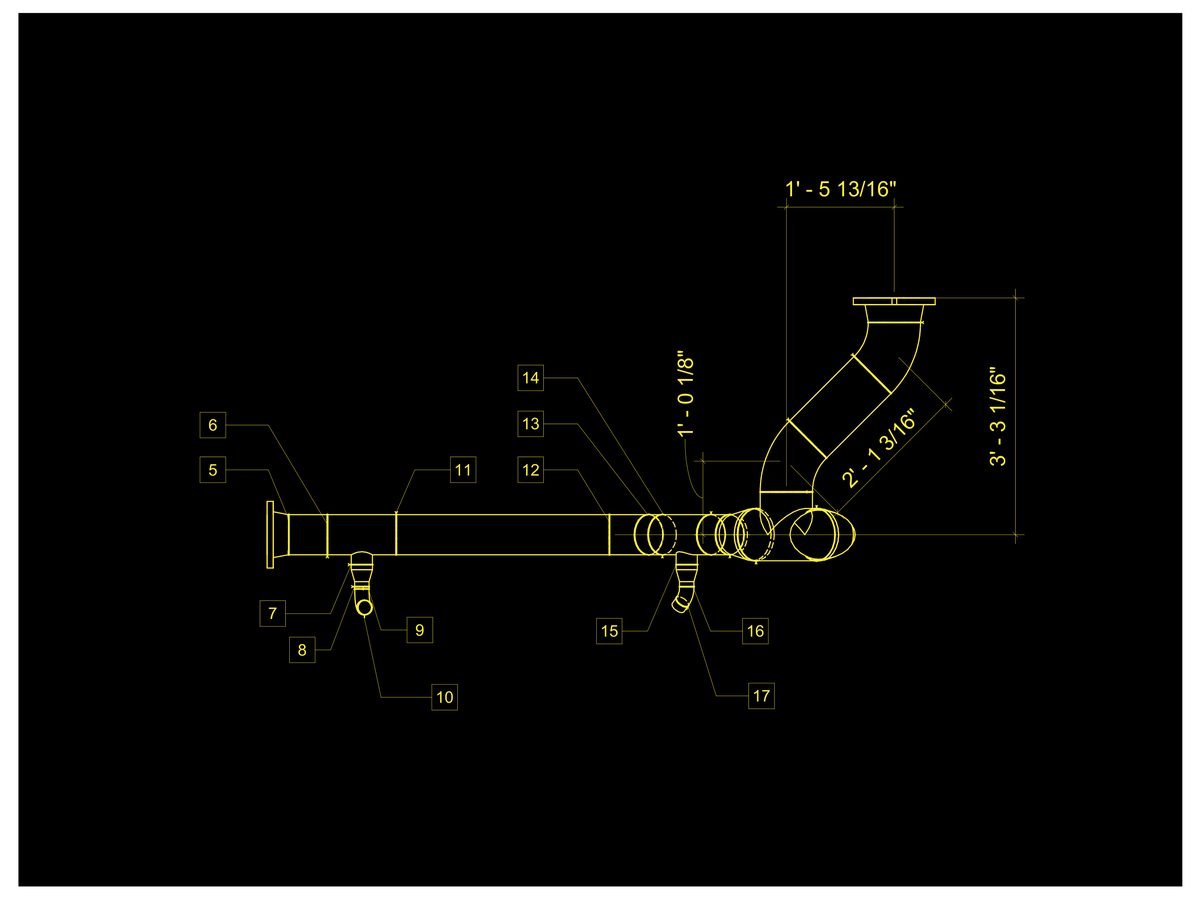
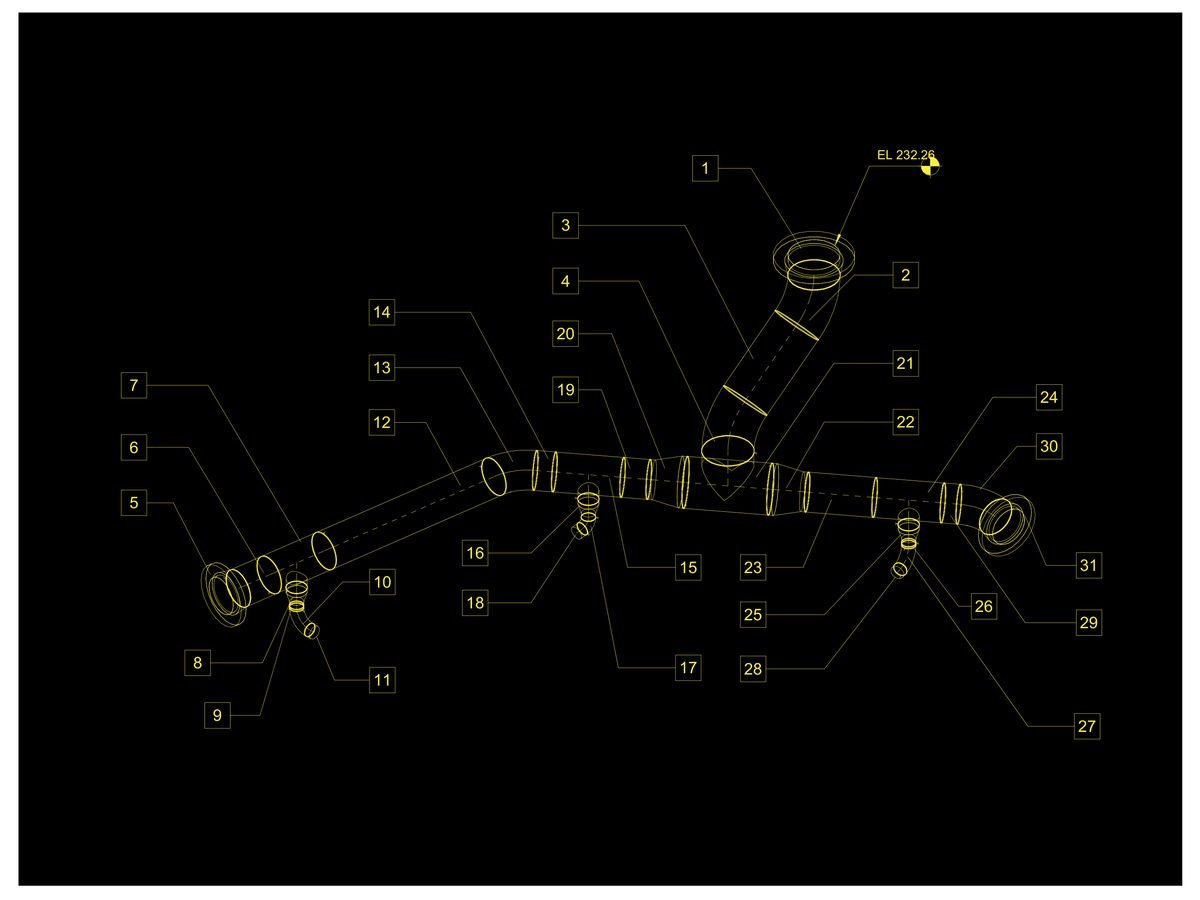
Dimensioned isometrics with fitting and weld callouts, generated from the coordinated 3D model rather than redrawn by hand. What the iso says is what the model holds, and what the model holds has already cleared the other trades.
One drawing set that works for the fab shop and for the crew installing it.
Deliverables
What you get
Dimensioned isometric per line
Fitting, valve and weld callouts
Line numbers and specs carried through from the model
Field-usable sheets, not just shop documents
The offer
First area field-ready in 10 business days
First area in 10 business days; the rest scheduled in install order.
Quote in 1–2 business days.
LOD 400 fab-ready model.
1,000+ shop drawing projects · 800+ high-rise floors coordinated.
Led by a licensed P.E. in NJ, NY and FL.
If the drawings aren’t approved, we keep fixing them at no charge until they are — and if it’s still not right, you get your money back.
US-based project manager on every job · 50+ person production team · NJ-based MEP engineering firm, PE-licensed in NJ, NY, FL
How we work to spec
Standards & technical scope
Isometric conventions
Dimensions, elevations, north arrow and fitting callouts on every sheet, in a format the field reads without a legend.
ASME B16.9 fittings
Fitting takeouts carried from the model, not scaled off a plan.
Weld maps
Shop and field welds identified and numbered on the isometric.
Bills of material
Line-by-line take-off tied to the ASTM spec for that service.
Sample
What an isometric looks like
Next step